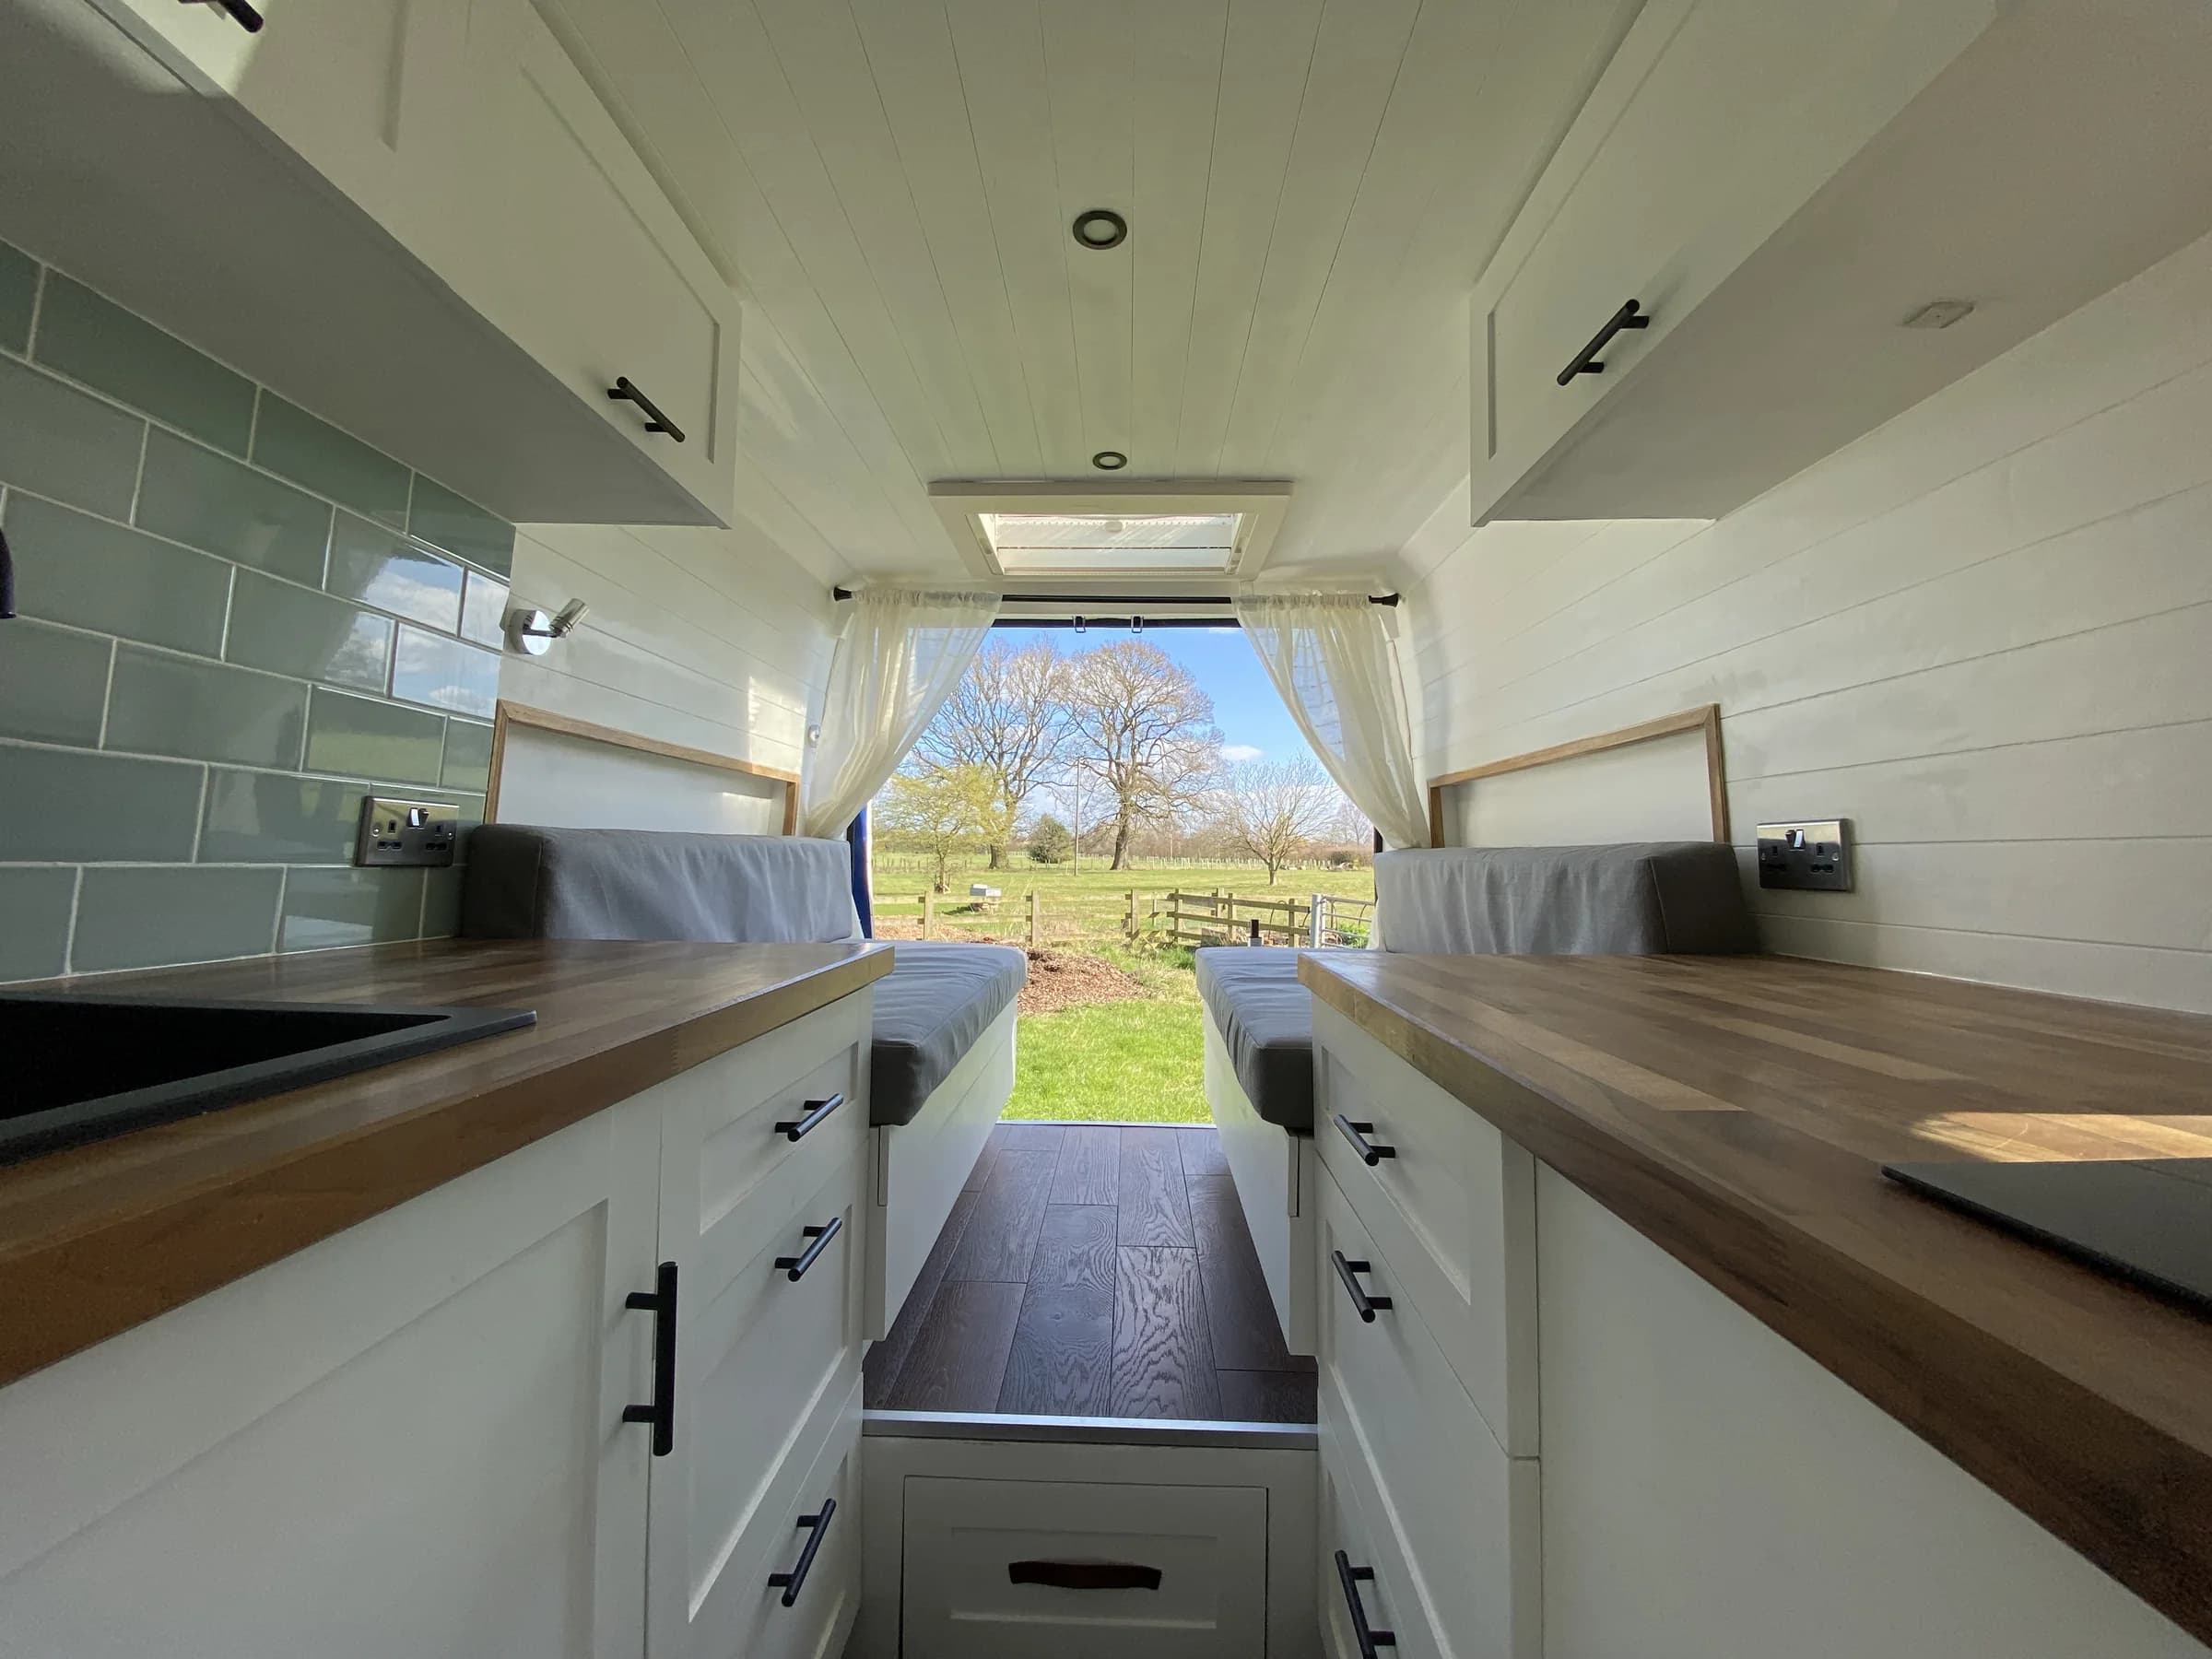
Design the kitchen around one complete meal, from opening the fridge to wiping the final plate. This reveals collisions that a floor plan hides: the only worktop holds the drying rack, the fridge door blocks the aisle, and the bin cannot be reached while cooking.
Choose the cooking system first
| System | Main advantage | Design consequence |
|---|---|---|
| Portable outdoor stove | Simple interior and low cost | Weather dependency and outdoor setup |
| Fixed gas hob | High energy storage and familiar control | Gas installation, ventilation and combustion safety |
| Induction | No indoor combustion and easy cleaning | Large inverter, battery and charging requirement |
| Small electric appliances | Efficient for specific tasks | Storage, sockets and simultaneous-load planning |
Run electrical cooking through the campervan calculator, including realistic minutes per day and inverter losses. If using fuel, follow the exact appliance and installation instructions and use competent help.
Carbon monoxide is colourless and odourless. UK Health Security Agency says poorly installed, faulty or inappropriately used fuel-burning cooking appliances—especially with inadequate ventilation—are important exposure sources; see its carbon-monoxide guidance. Never bring a lit or smouldering barbecue into a campervan or awning. Fit and regularly test suitable smoke and carbon-monoxide alarms, keep permanent vents clear and never use cooking equipment as a heater.
Build three working zones
- Heat: appliance, clearances, pan handles and fire response.
- Preparation: clean worktop with lighting and reachable utensils.
- Wash: sink or basin, water, drainage, soap and drying.
They can overlap in a tiny galley, but only intentionally. A sink cover can add preparation area; it cannot support preparation while the sink contains dirty dishes. A hob cover must be removed and the appliance cool before it becomes worktop.
Keep the main aisle and door clear. Mount a fire blanket where it can be reached without leaning across flame. Keep curtains, paper towels and loose bedding away from heat. Never leave cooking unattended.
Connect the water system without hiding risk
Put the sink reasonably close to the fresh tank, pump and grey-water route. Short runs reduce joints, pressure loss and stagnant branches. The water-system guide covers fill, pump, drain and legal disposal.
Make the tap connections and trap accessible. Protect pipe at every penetration and do not place hidden water joints above the fuse board, inverter or batteries. A shallow sink saves cabinet depth but splashes in motion; a very deep sink can make the worktop uncomfortable. Mock up bowl depth with the tallest user.
Design storage for motion
Put heavy pans low and near the axle; store frequently used items within easy reach. Every drawer and door needs a positive travel latch. Dividers reduce noise and prevent a cupboard becoming a projectile box. Allow refrigerator ventilation and service clearances exactly as its manual states.
Inventory before designing:
- largest pan and lid;
- kettle or coffee equipment;
- two complete place settings per person, not a fantasy set;
- dry food for the normal resupply interval;
- oils and liquids stored upright in a contained tray;
- cleaning items separated from food;
- waste and recycling for the period between disposal points.
Use the cabinet and storage guide to keep the build light and serviceable.
Ventilation is part of cooking
Cooking adds heat, vapour and pollutants. A roof fan or properly located extraction route works only if replacement air can enter. Test airflow with doors in the states used during bad weather. The condensation guide explains continuous background ventilation and moisture removal.
Do not let a raised roof, deployed bed or open overhead door block the extraction route. Keep alarm positions consistent with manufacturer instructions; they are backup protection, not permission to ignore ventilation.
Commission the galley
Before the first trip:
- weigh the stocked drawers and confirm mountings;
- pressure-test water and inspect every joint;
- verify gas or electrical commissioning by the appropriate competent person;
- test smoke and CO alarms;
- cook the most complicated normal meal;
- check that another person can enter, sit and exit safely;
- drive on a rough route, then inspect latches, leaks and chafe;
- write shutdown, cleaning and refill routines.
A compact kitchen succeeds by shortening movements and removing hazards. If an appliance is used twice a year but compromises every meal, leave it out.
Choose the complete cooking setup
Compare fuel, electrical demand, storage and road-ready routines.
Frequently Asked Questions
Keep the build moving
Make the next build decision easier.
Get practical diagrams, calculator updates and honest product comparisons in your inbox.
Jack Kennedy is a self-builder who has built two vans. He created Roam Wired to simplify conversion planning and share free tools, supported by affiliate links.
About Jack