Learn · Interior design
Design the interior around real daily movement
Set the bed, kitchen, storage and service zones from measured routines, payload and access—not from a photogenic floor plan that only works when parked.
4 focused guides · UK vehicles, terminology and official sources
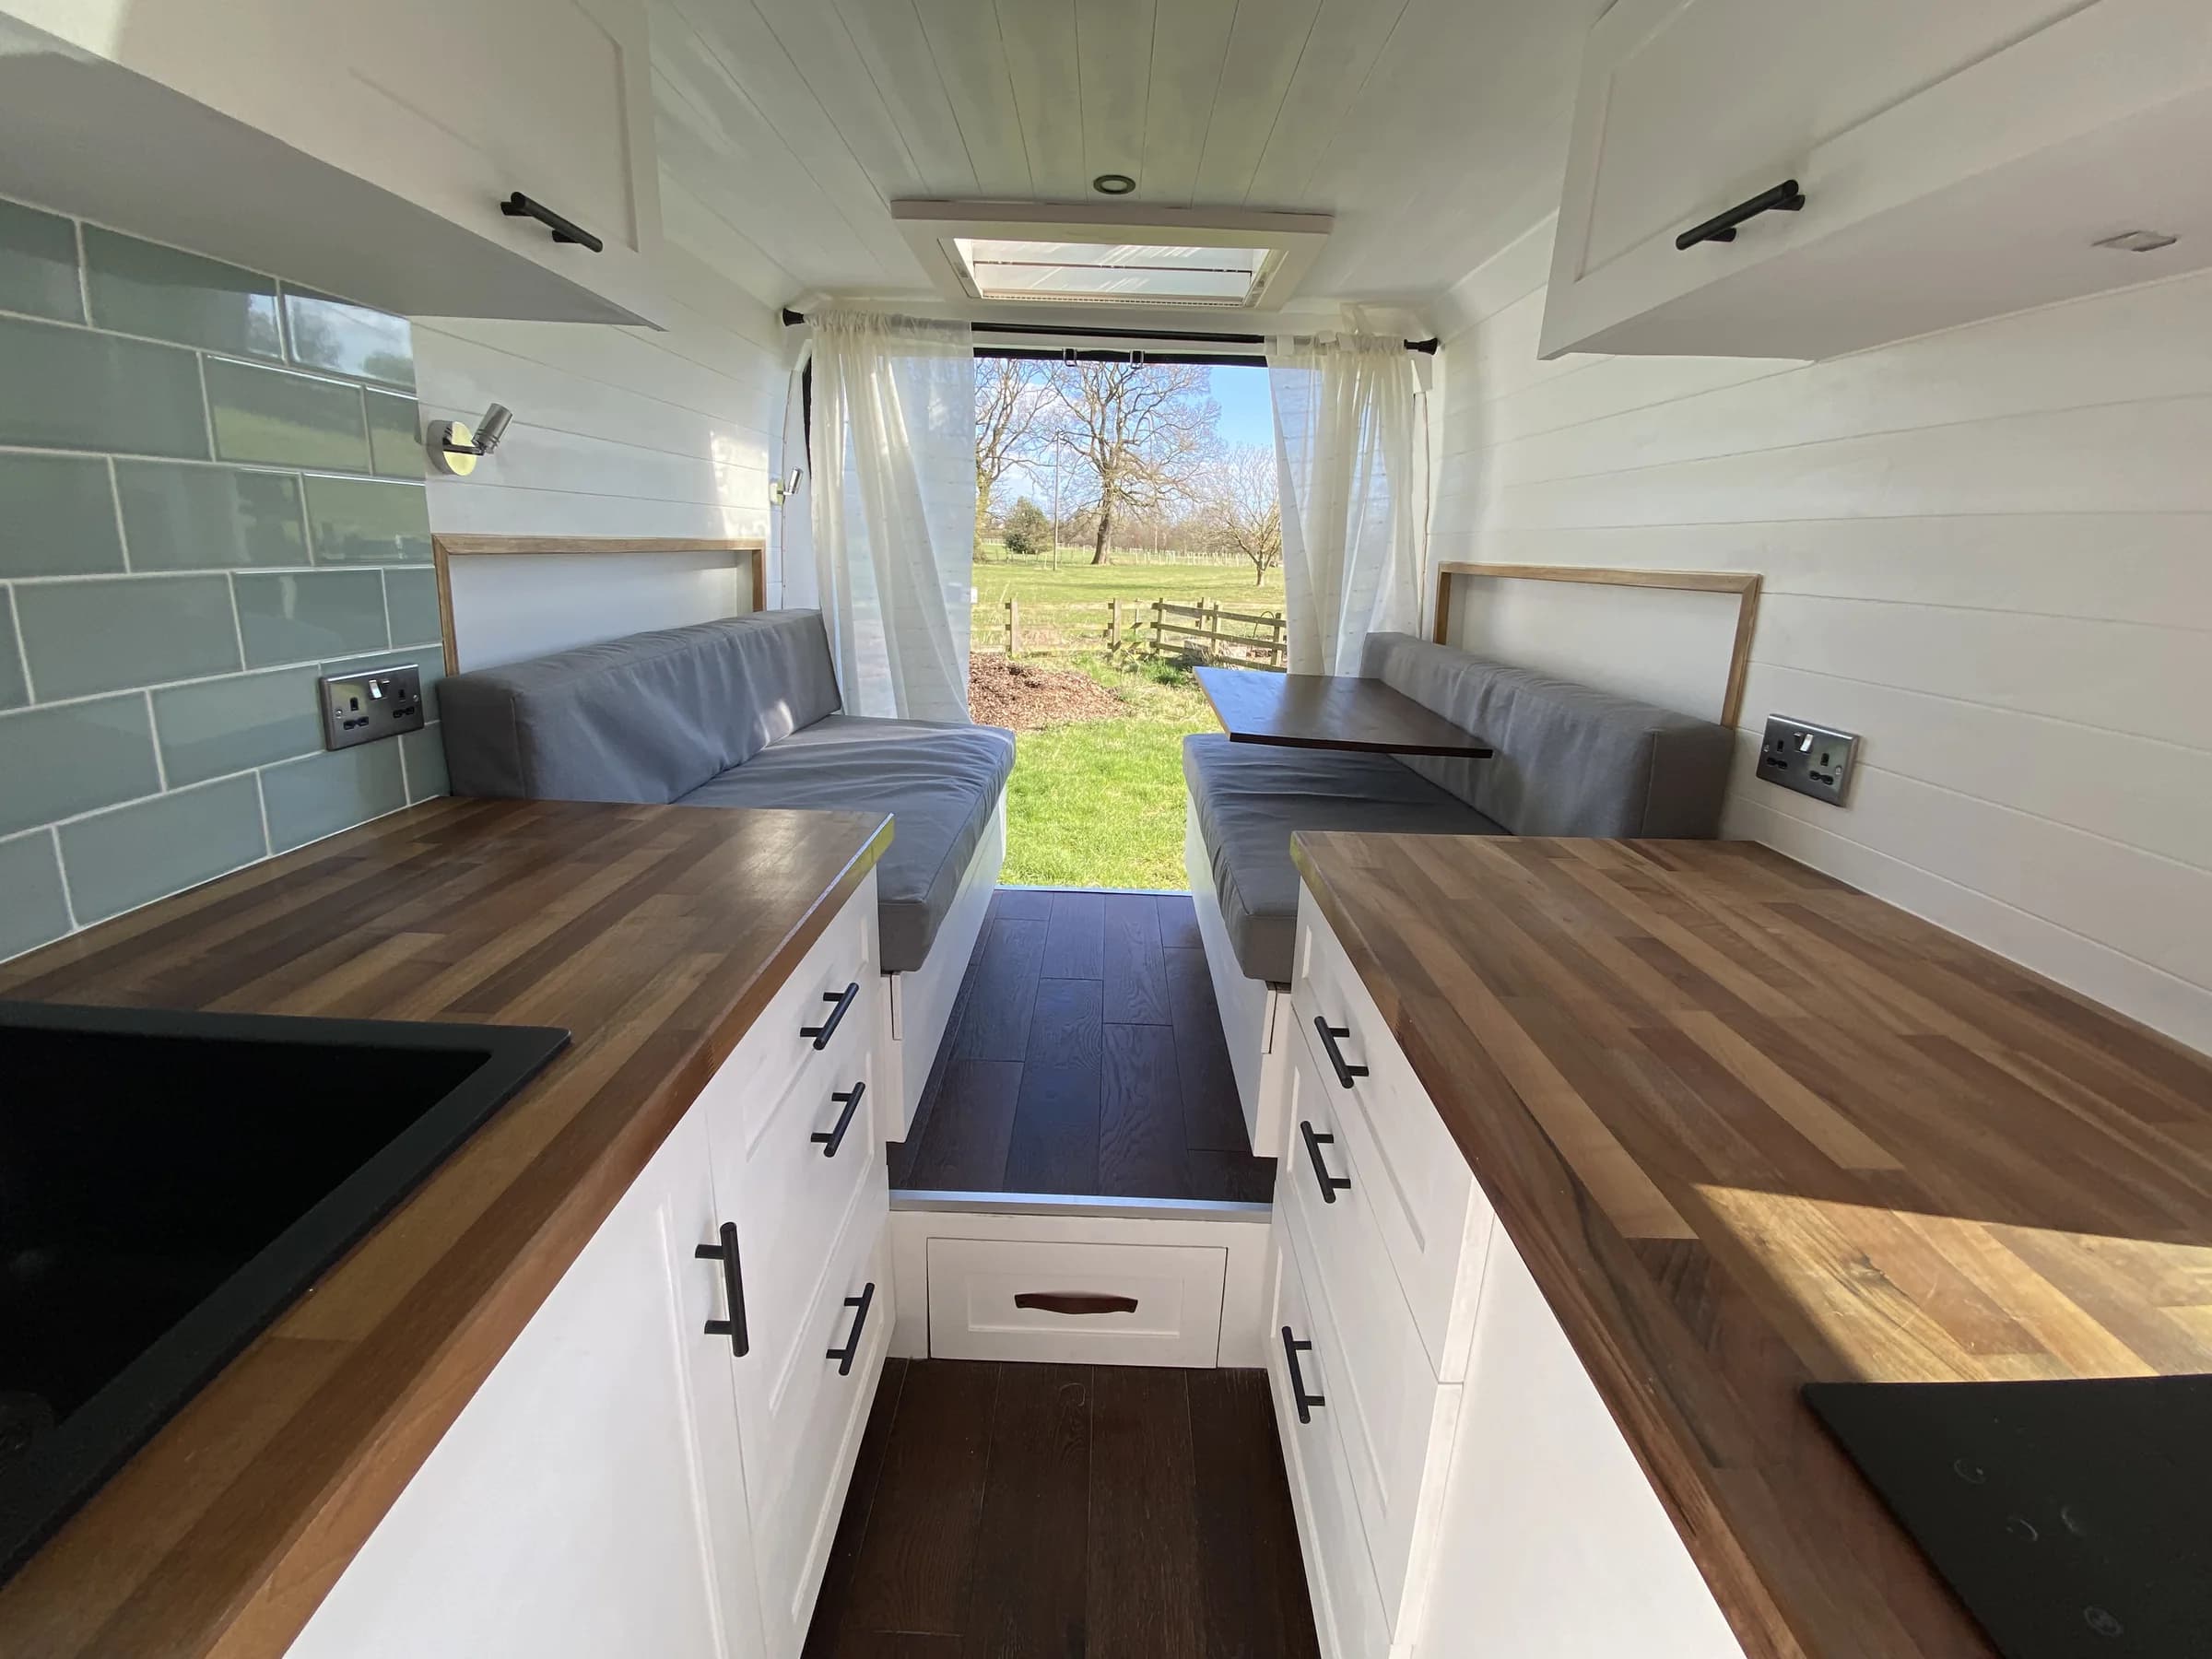
Start here: layouts, beds & storage
A good layout is one that works while cooking, sleeping, changing clothes and dealing with wet weather. Begin by measuring people and routines as well as the van. Check usable bed length with the actual mattress thickness, kitchen standing space, door access and somewhere to put shoes and coats. Photographs taken with every cupboard shut do not show how much space an ordinary evening requires.
Decide which functions must work at the same time. A fixed bed saves daily conversion effort but occupies permanent floor area. A convertible seating area can create more daytime space while requiring somewhere to put bedding and a repeatable setup routine. Neither is automatically better. Make a full-size taped or cardboard mock-up and test reaching storage, opening doors and passing another person before committing to cabinetry.
Place heavy equipment and water with the loaded vehicle in mind, and keep service access visible on the drawing. Electrical equipment needs cooling and accessible connections; plumbing needs inspection and draining; a heater needs its prescribed clearances and routes. Do not let a visually tidy cupboard force an unsafe or unserviceable system arrangement. Record fixing locations before lining the shell, and design storage to retain its contents during travel.
Start here: choose a sleeping and seating concept, locate the kitchen and major equipment, then design storage around the remaining space. Check passenger seating requirements independently from campsite seating comfort. Include the weight of materials, furniture, appliances, water and ordinary luggage in the plan, and leave room for changes. The detailed articles below cover bed, kitchen, bathroom and cabinet decisions. Use the conversion planning hub to put those choices into the build sequence and the budget tool to compare alternatives. A small trial build or mock-up is often more informative than another round of attractive floor plans.
Focused guide · 4 min read
Campervan Bed Layouts Compared: Fixed or Convertible?
Choose a campervan bed by the sleep it delivers and the daily conversion it demands. Floor area saved on paper can be paid back every evening in cushions, bedding and blocked storage.
Read the guideFocused guide · 4 min read
Campervan Cabinets and Storage: Build Light, Store Safe
Storage is successful when the van stays within weight limits, frequently used items are reachable, every load is restrained and a failed pump or cable remains accessible.
Read the guideFocused guide · 4 min read
Campervan Kitchen Layout: Safe, Compact and Usable
A useful galley has a safe heat zone, a clean preparation zone, short service routes and storage that stays shut on the road. Appliance count is a poor substitute for workflow.
Read the guideFocused guide · 6 min read
Campervan Layout Planning: A Measured Design Method
A good layout is not a drawing of furniture. It is a tested sequence of standing, cooking, sleeping, washing, working and reaching the services—inside the exact van, with the exact people and payload.
Read the guideTest it in a rental
Use a real trip to measure space, water, power and daily routines before fixing the design.
Coordinate the build
Place structure, openings and hidden services before furniture closes access.
Plan the electrics
Turn appliance use into calculated battery, solar and cable sizes.
Continue the plan